Payment options
Waterway West · discount outlook
Composition
What the project includes
Waterway West is a mixed-use project by The Waterway Developments in Sheikh Zayed, behind Cairo Gate. It covers 47 feddan and includes apartments, penthouses, offices, clinics, and showrooms.
- Apartments
- Penthouses
- Offices
- Clinics
- Showrooms
Building form
- Administrative
- Ground floor + two floors
- Residential
- Ground floor + 5 floors + penthouse
Residential buildings: two passenger elevators and one service elevator.
Units
Offices, clinics, and showrooms
Built areas start from 75 m². One starting price applies to the whole group, not a separate starting price for each type.
Offices, clinics, and showrooms
5% down + 5% after 3 months, installments over 7 years
10% down + 5% after 3 months, installments over 8 years
Core & Shell
| Studio | 53–64 m² |
|---|---|
| One bedroom | 85 m² |
| Two bedrooms | 131–144 m² |
| Three bedrooms | 174–185 m² |
| Four bedrooms | 195–238 m² — Ground floor and penthouse only |
Fully finished
| Studio | 53–64 m² |
|---|---|
| One bedroom | 85 m² |
| Two bedrooms | 131–144 m² |
| Three bedrooms | 174–185 m² |
| Four bedrooms | 195–238 m² — Ground floor and penthouse only |
Residential payment
Residential payment
These plans are for homes only. They are separate from the office, clinic, and showroom plans.
5% down + 5% after 3 months, installments over 7 years
10% down, installments over 8 years
10% down + 5% after 3 months, installments over 9 years
Payment plans vary by unit and the available offer, and the details are confirmed at inquiry.
Prices
Contact us for current prices, unit availability, and payment plans.
Facilities
Facilities
- My Otel
- Clubhouse
- Commercial Strip
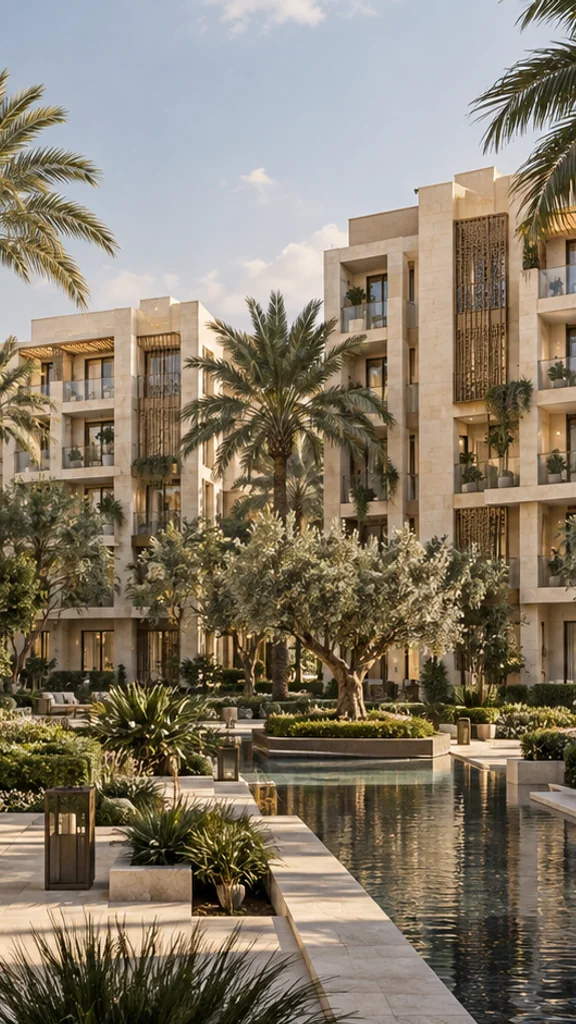
Illustrative architectural concepts
AI architectural concepts; not images of Waterway projects or actual maps or masterplans.
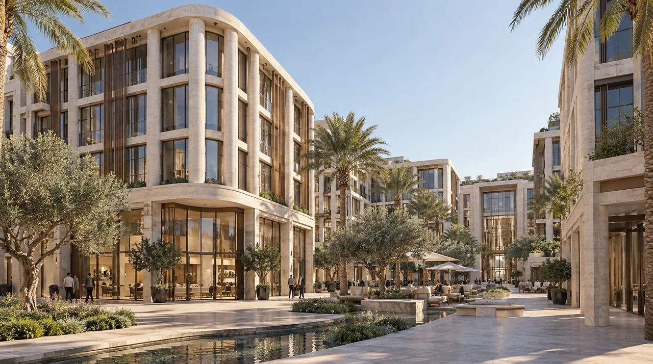
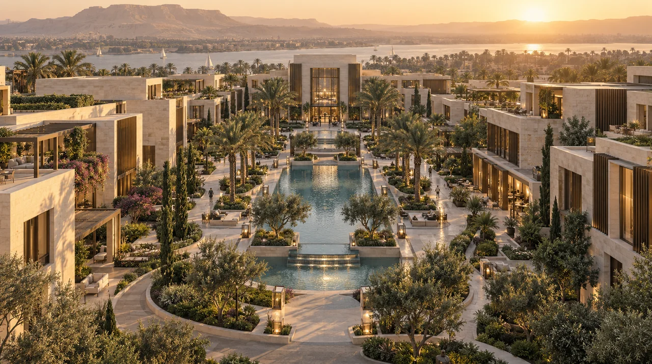
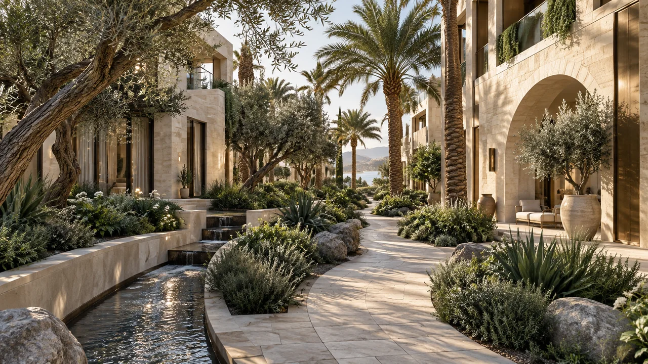
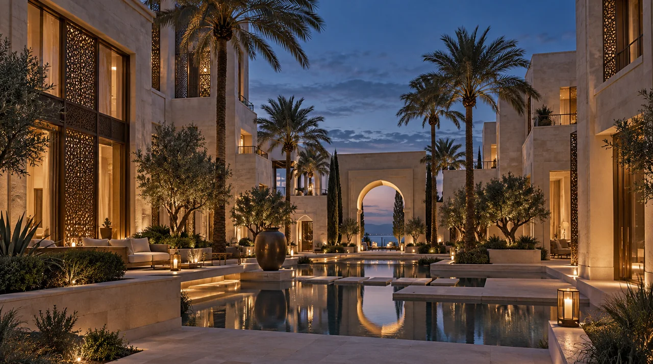
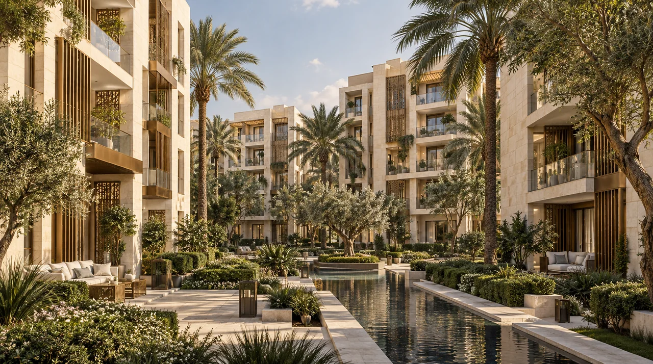
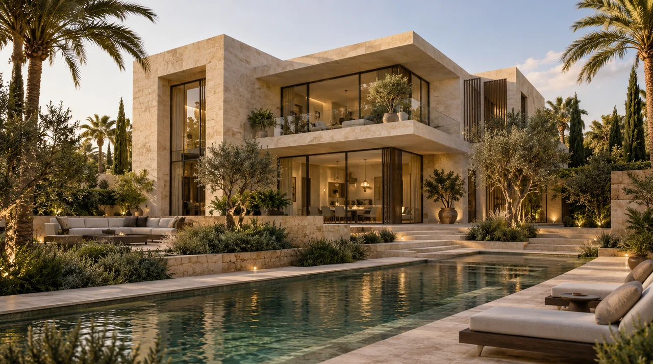
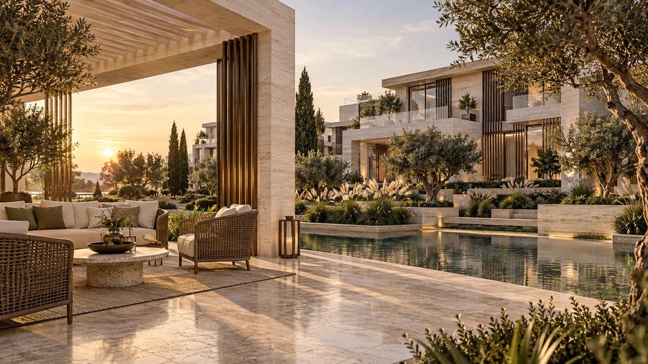
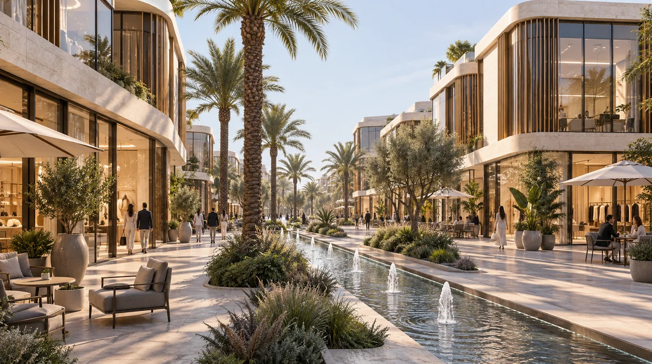
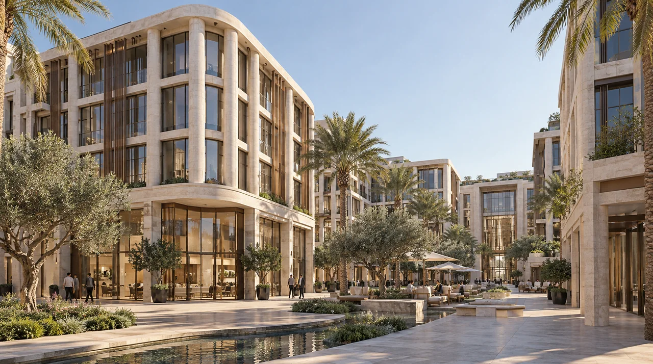
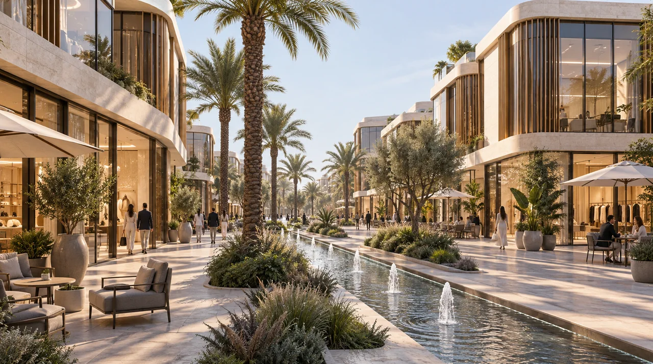
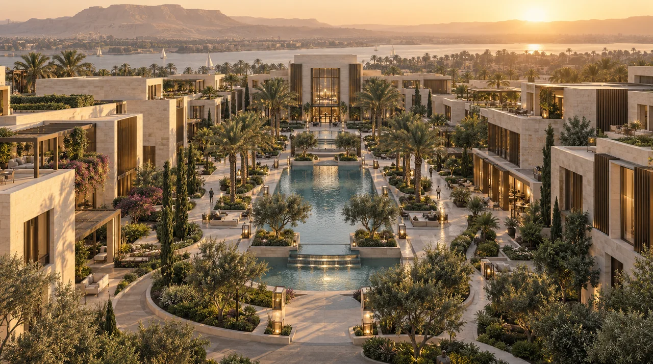
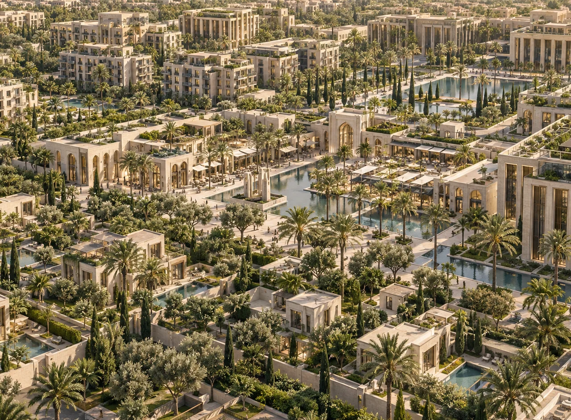
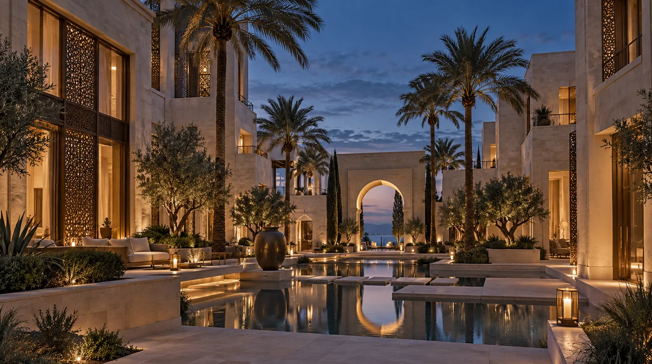
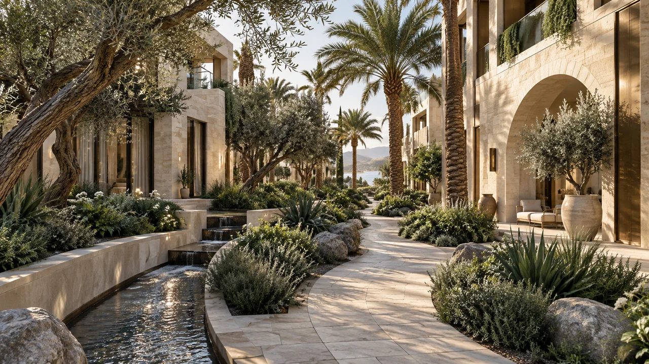
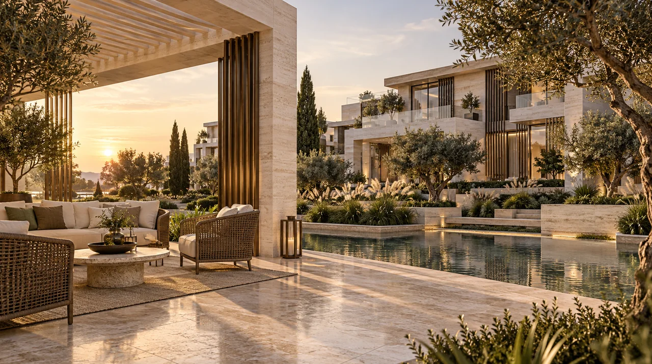
Illustrative architectural concept
Illustrative architectural concept
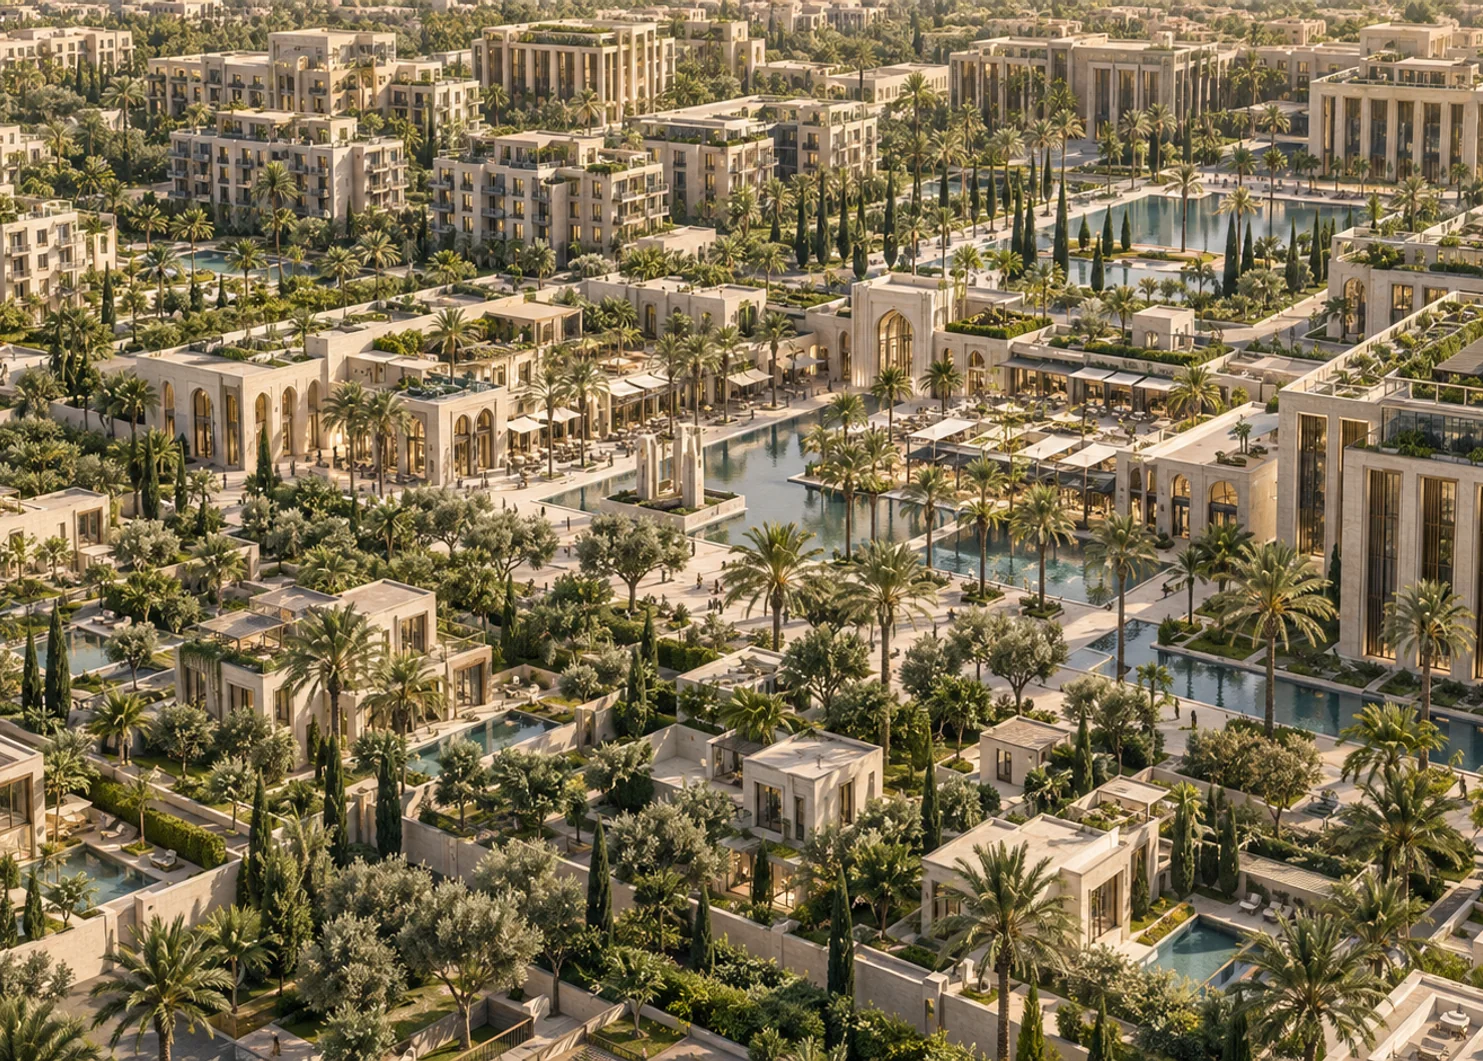
AI architectural concepts; not images of Waterway projects or actual maps or masterplans.
Location
Sheikh Zayed
A mixed-use project in Sheikh Zayed, behind Cairo Gate.
AI architectural concepts; not images of Waterway projects or actual maps or masterplans.
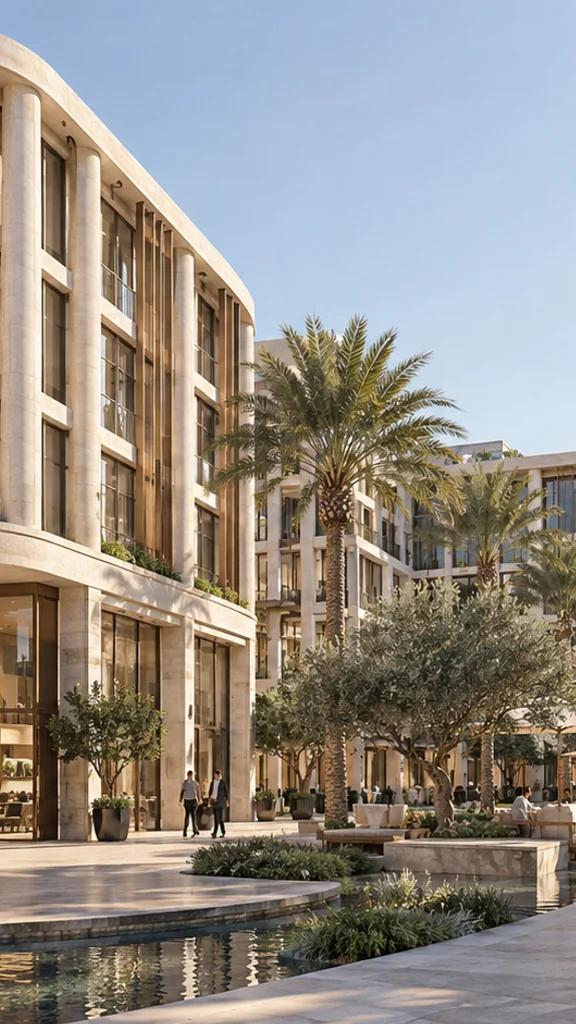
Questions
Before you inquire
What does Waterway West include?
A mixed-use project in Sheikh Zayed, behind Cairo Gate, on 47 feddan. It includes apartments and penthouses, offices, clinics, and showrooms, plus My Otel, a clubhouse, and a commercial strip.
How are the buildings arranged?
Administrative buildings are a ground floor plus two floors. Residential buildings are a ground floor plus five floors plus a penthouse. Residential buildings have two passenger elevators and one service elevator. That elevator specification is not stated for every building type.
What areas are offered for offices, clinics, and showrooms?
Built areas start from 75 m². One starting price applies to the whole group, not a separate starting price for each type. Contact us for current prices, unit availability, and payment plans.
How are offices, clinics, and showrooms paid for?
5% down + 5% after 3 months, installments over 7 years; or 10% down + 5% after 3 months, installments over 8 years.
What residential areas are listed?
Core & Shell, or fully finished: studio 53–64 m², one bedroom 85 m², two bedrooms 131–144 m², three bedrooms 174–185 m², and four bedrooms 195–238 m² on the ground floor and penthouse only. Contact us for current prices, unit availability, and payment plans.
How is the residential offer paid for?
5% down + 5% after 3 months, installments over 7 years; or 10% down, installments over 8 years; or 10% down + 5% after 3 months, installments over 9 years. These plans are separate from the office, clinic, and showroom plans.
Information and inquiries
Inquire about Waterway West
Ask Capstone about published unit information, areas and payment plans. This inquiry is for information only.
Contact the Capstone platform team by phone or WhatsApp for information.
Platform inquiries number: +20 127 199 8939
This form requests information from Capstone only. It does not book a unit or arrange a purchase or appointment with the developer.